
Assess the room
Share a dimensioned floor plan, the lowest usable ceiling height, door and stair widths, outlet locations and floor type. Note any structural or electrical limits for a qualified local professional to review.
04 / SPACE PLANNING
Turn a room plan into a gym equipment shortlist for a home, hotel, apartment development or private studio. Compare training zones, room clearance, delivery access and storage before asking for a project quote.
Send a project brief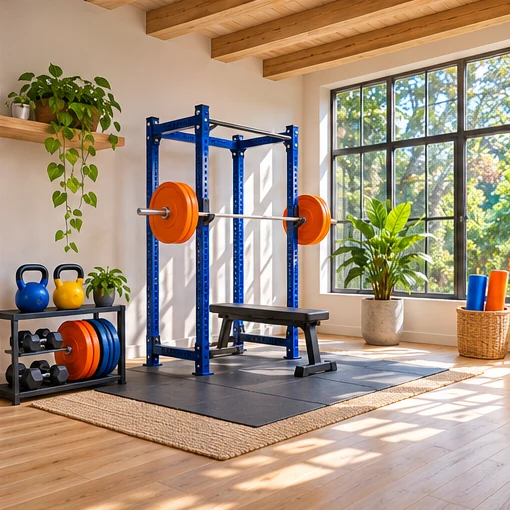
LAYOUT STUDY / 01
Concept adapted from the supplied floor-layout reference. Confirm all dimensions and clearances for your own site.
Share a dimensioned floor plan, the lowest usable ceiling height, door and stair widths, outlet locations and floor type. Note any structural or electrical limits for a qualified local professional to review.
Start with the activities and number of people training at once. Compare a strength-focused plan with a mixed cardio and strength layout. Check each item's working space, storage needs and packed dimensions.
Draw separate areas for equipment in use, walkways and storage. Mark bench travel, plate loading, service access and equipment removal. Verify clearances and anchoring with the documentation for the proposed models.
Send the dimensioned plan, equipment shortlist, quantities, destination and target installation date. Specify who handles delivery from the curb, assembly, anchoring and packaging removal so suppliers quote the same scope.
PROCUREMENT DESK
Share your product list, destination market and target quantities.